West Orange House
West Orange, NJ
2025
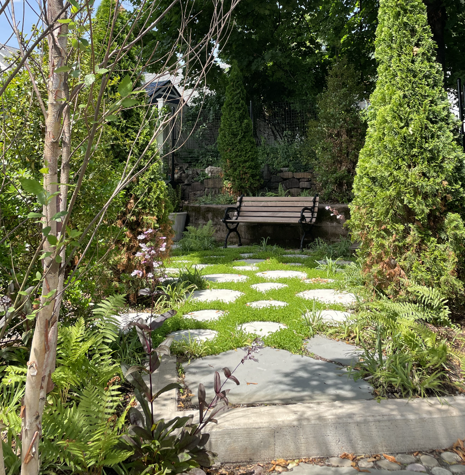
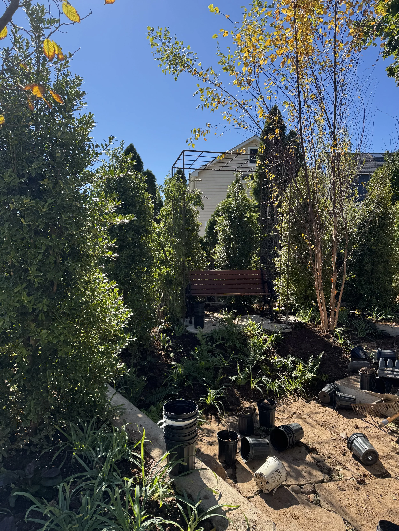
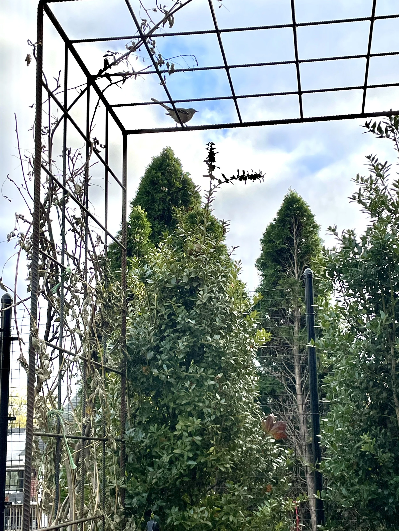
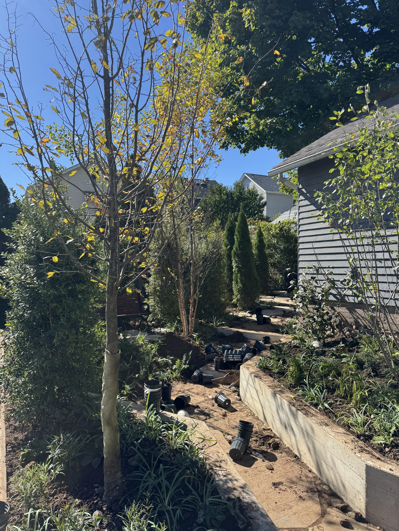
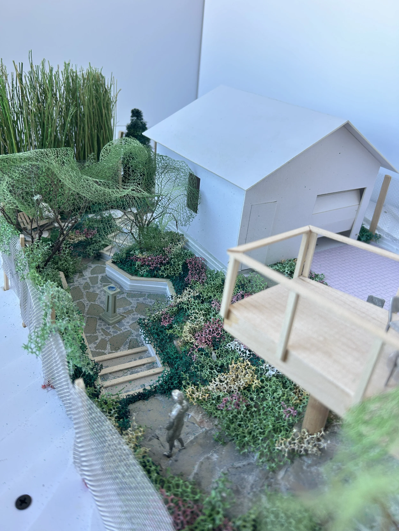
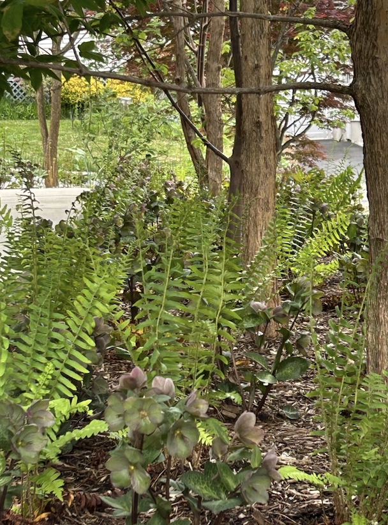
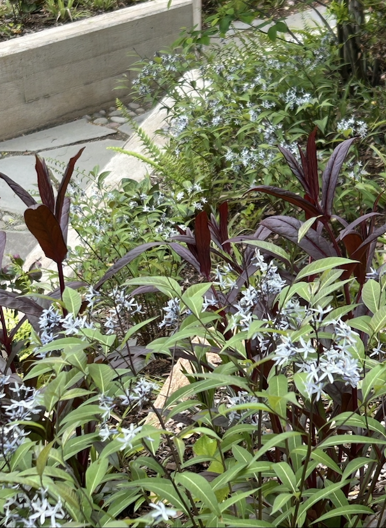
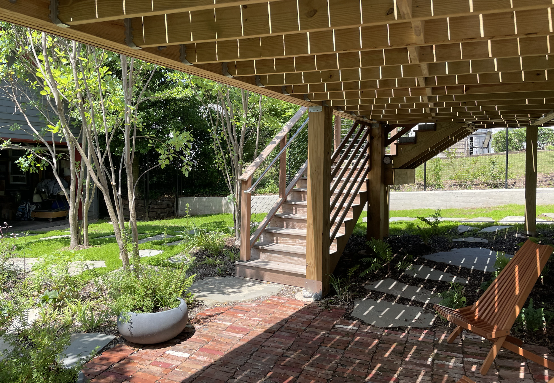
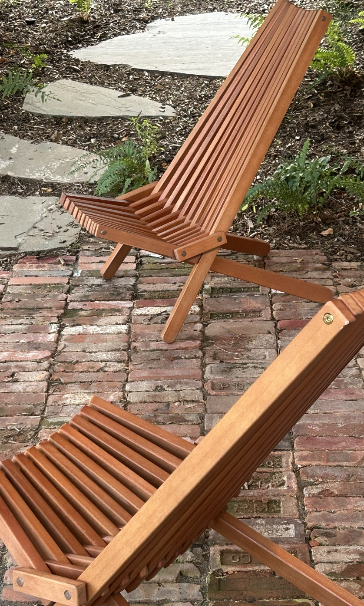
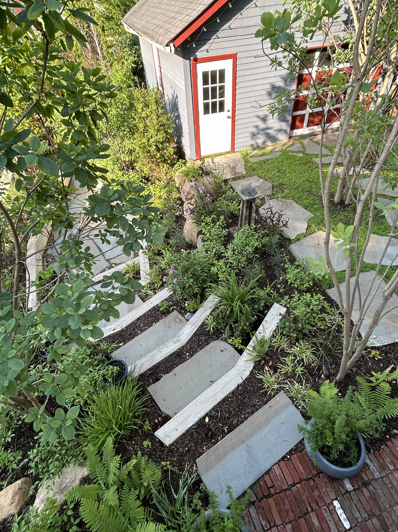
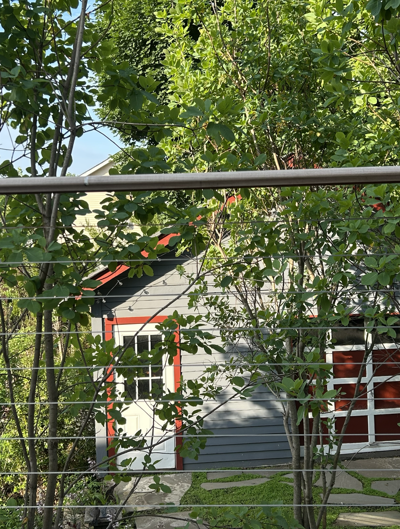
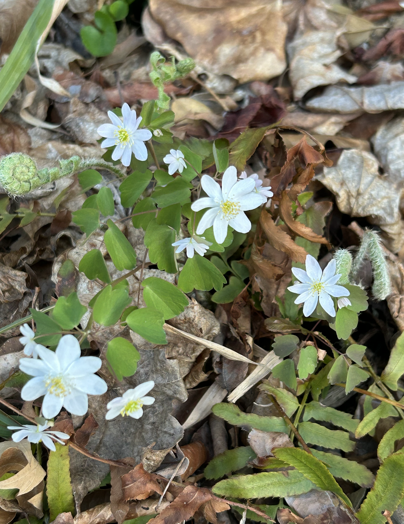
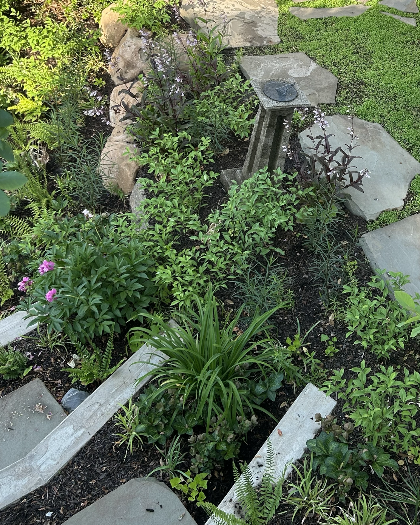
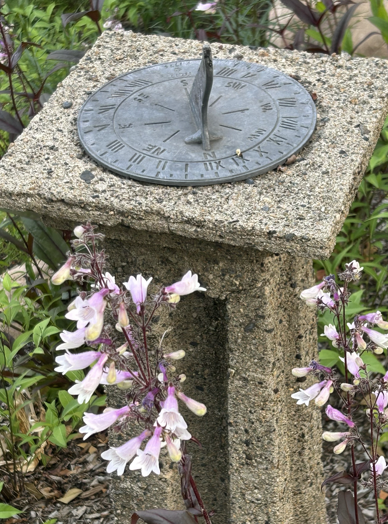
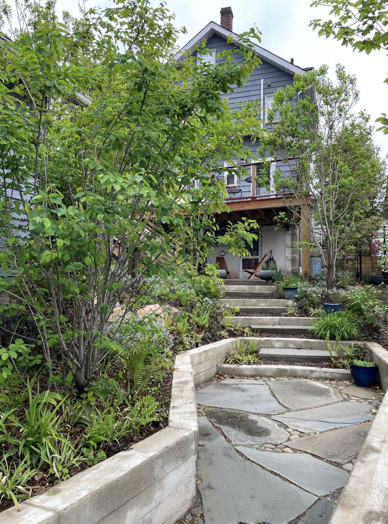
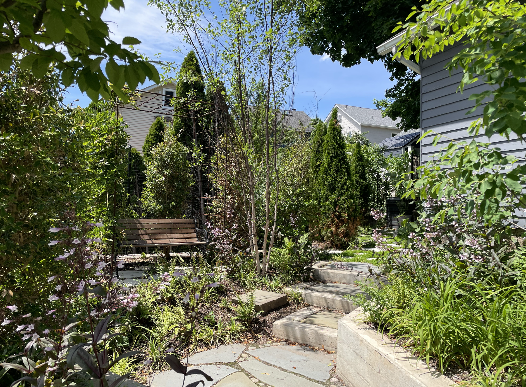
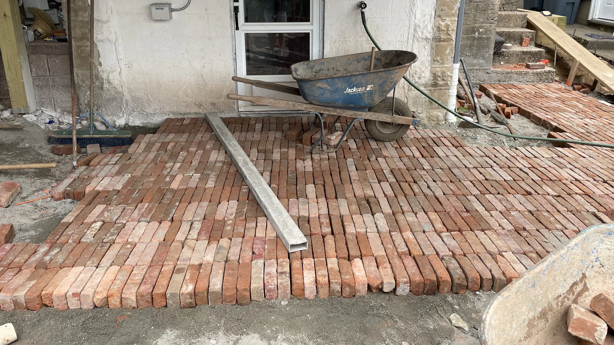
This project transformed a private residential property into a garden retreat through the thoughtful integration of salvaged materials, adaptive reuse strategies, and climate-resilient planting design. Repurposed bricks were laid into a contemporary shade patio below a new timber deck, while heirloom plants were transplanted and reclaimed furnishings were incorporated into custom garden beds of native perennials, shrubs, and trees sourced from local nurseries. A custom rebar arbor serves as an architectural focal point of the backyard, providing filtered shade and support for a salvaged Wisteria while anchoring the overall garden composition in place of a former bamboo stand.
MY ROLE: As the prime consultant Project Manager and Landscape Architect, I led the project from concept through construction administration. I served as the primary point of contact and collaborated closely with the client, contractors, and specialty subconsultants. I was involved with all project graphics and design details. During construction, I conducted regular site visits, reviewed material samples and mock-ups, made field revisions to align with design intent, managed budgets and schedules, and supervised plant layout.
-
![]()
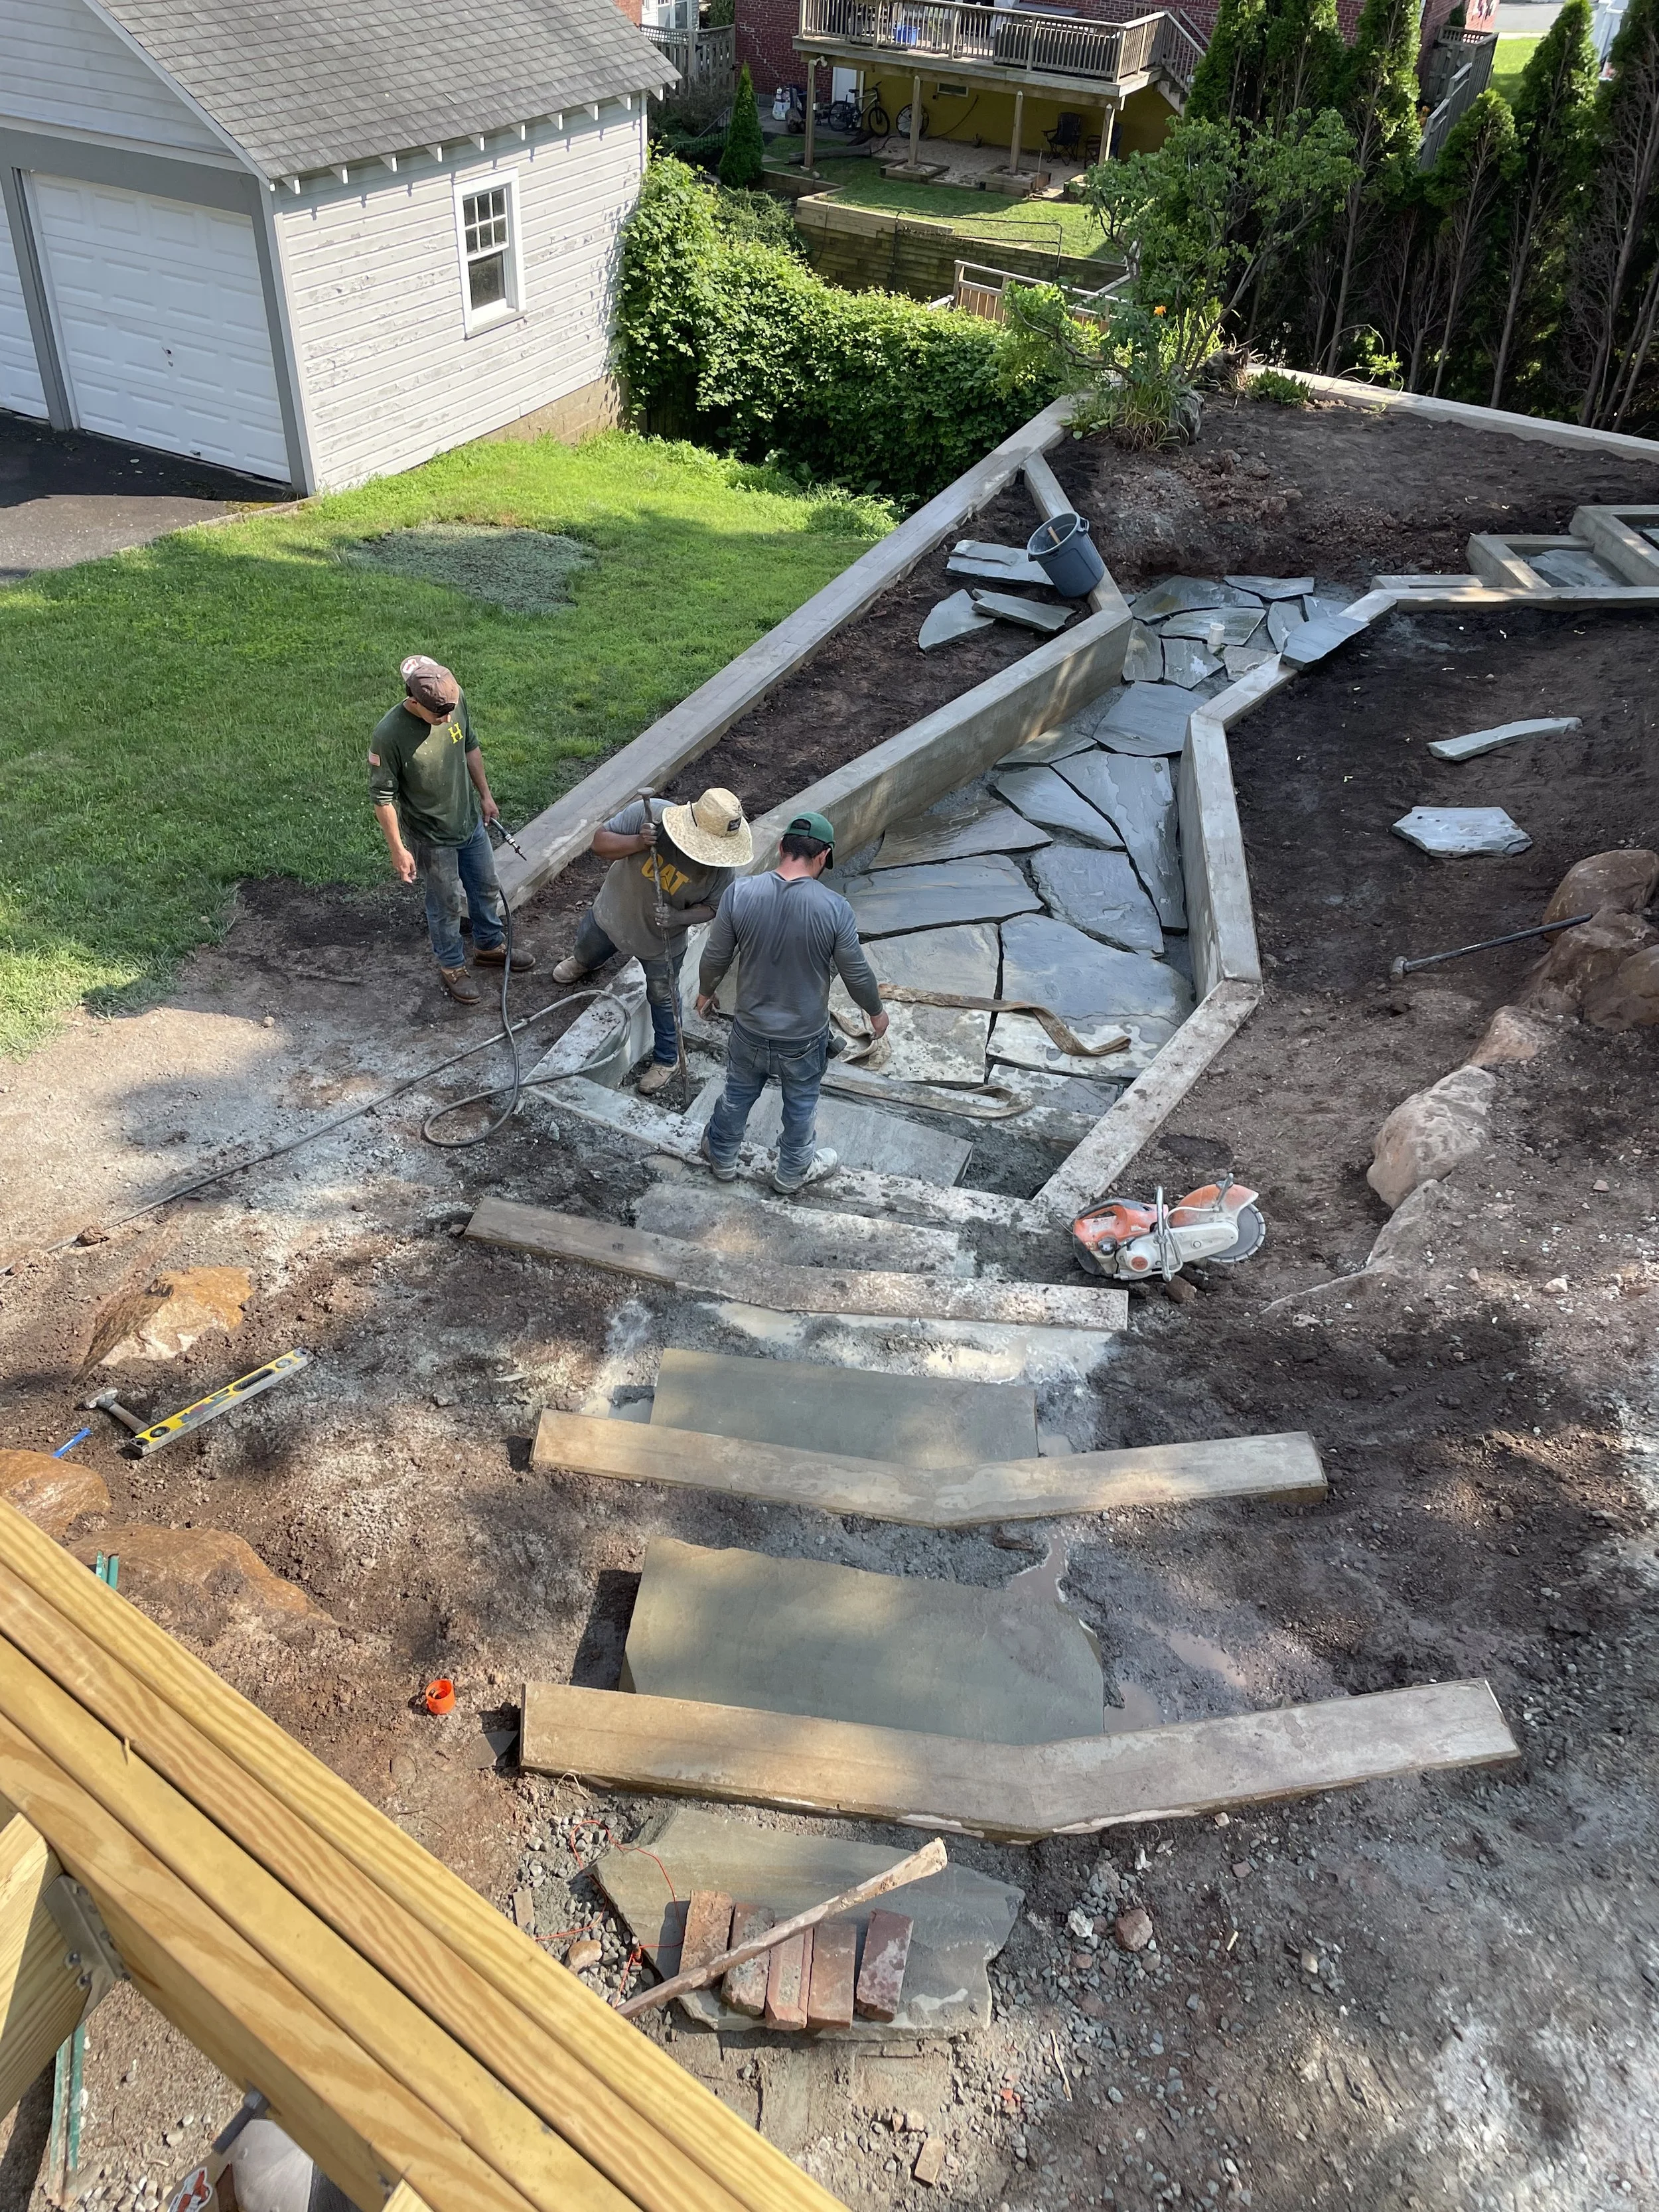
Hardscape Install
-
![]()
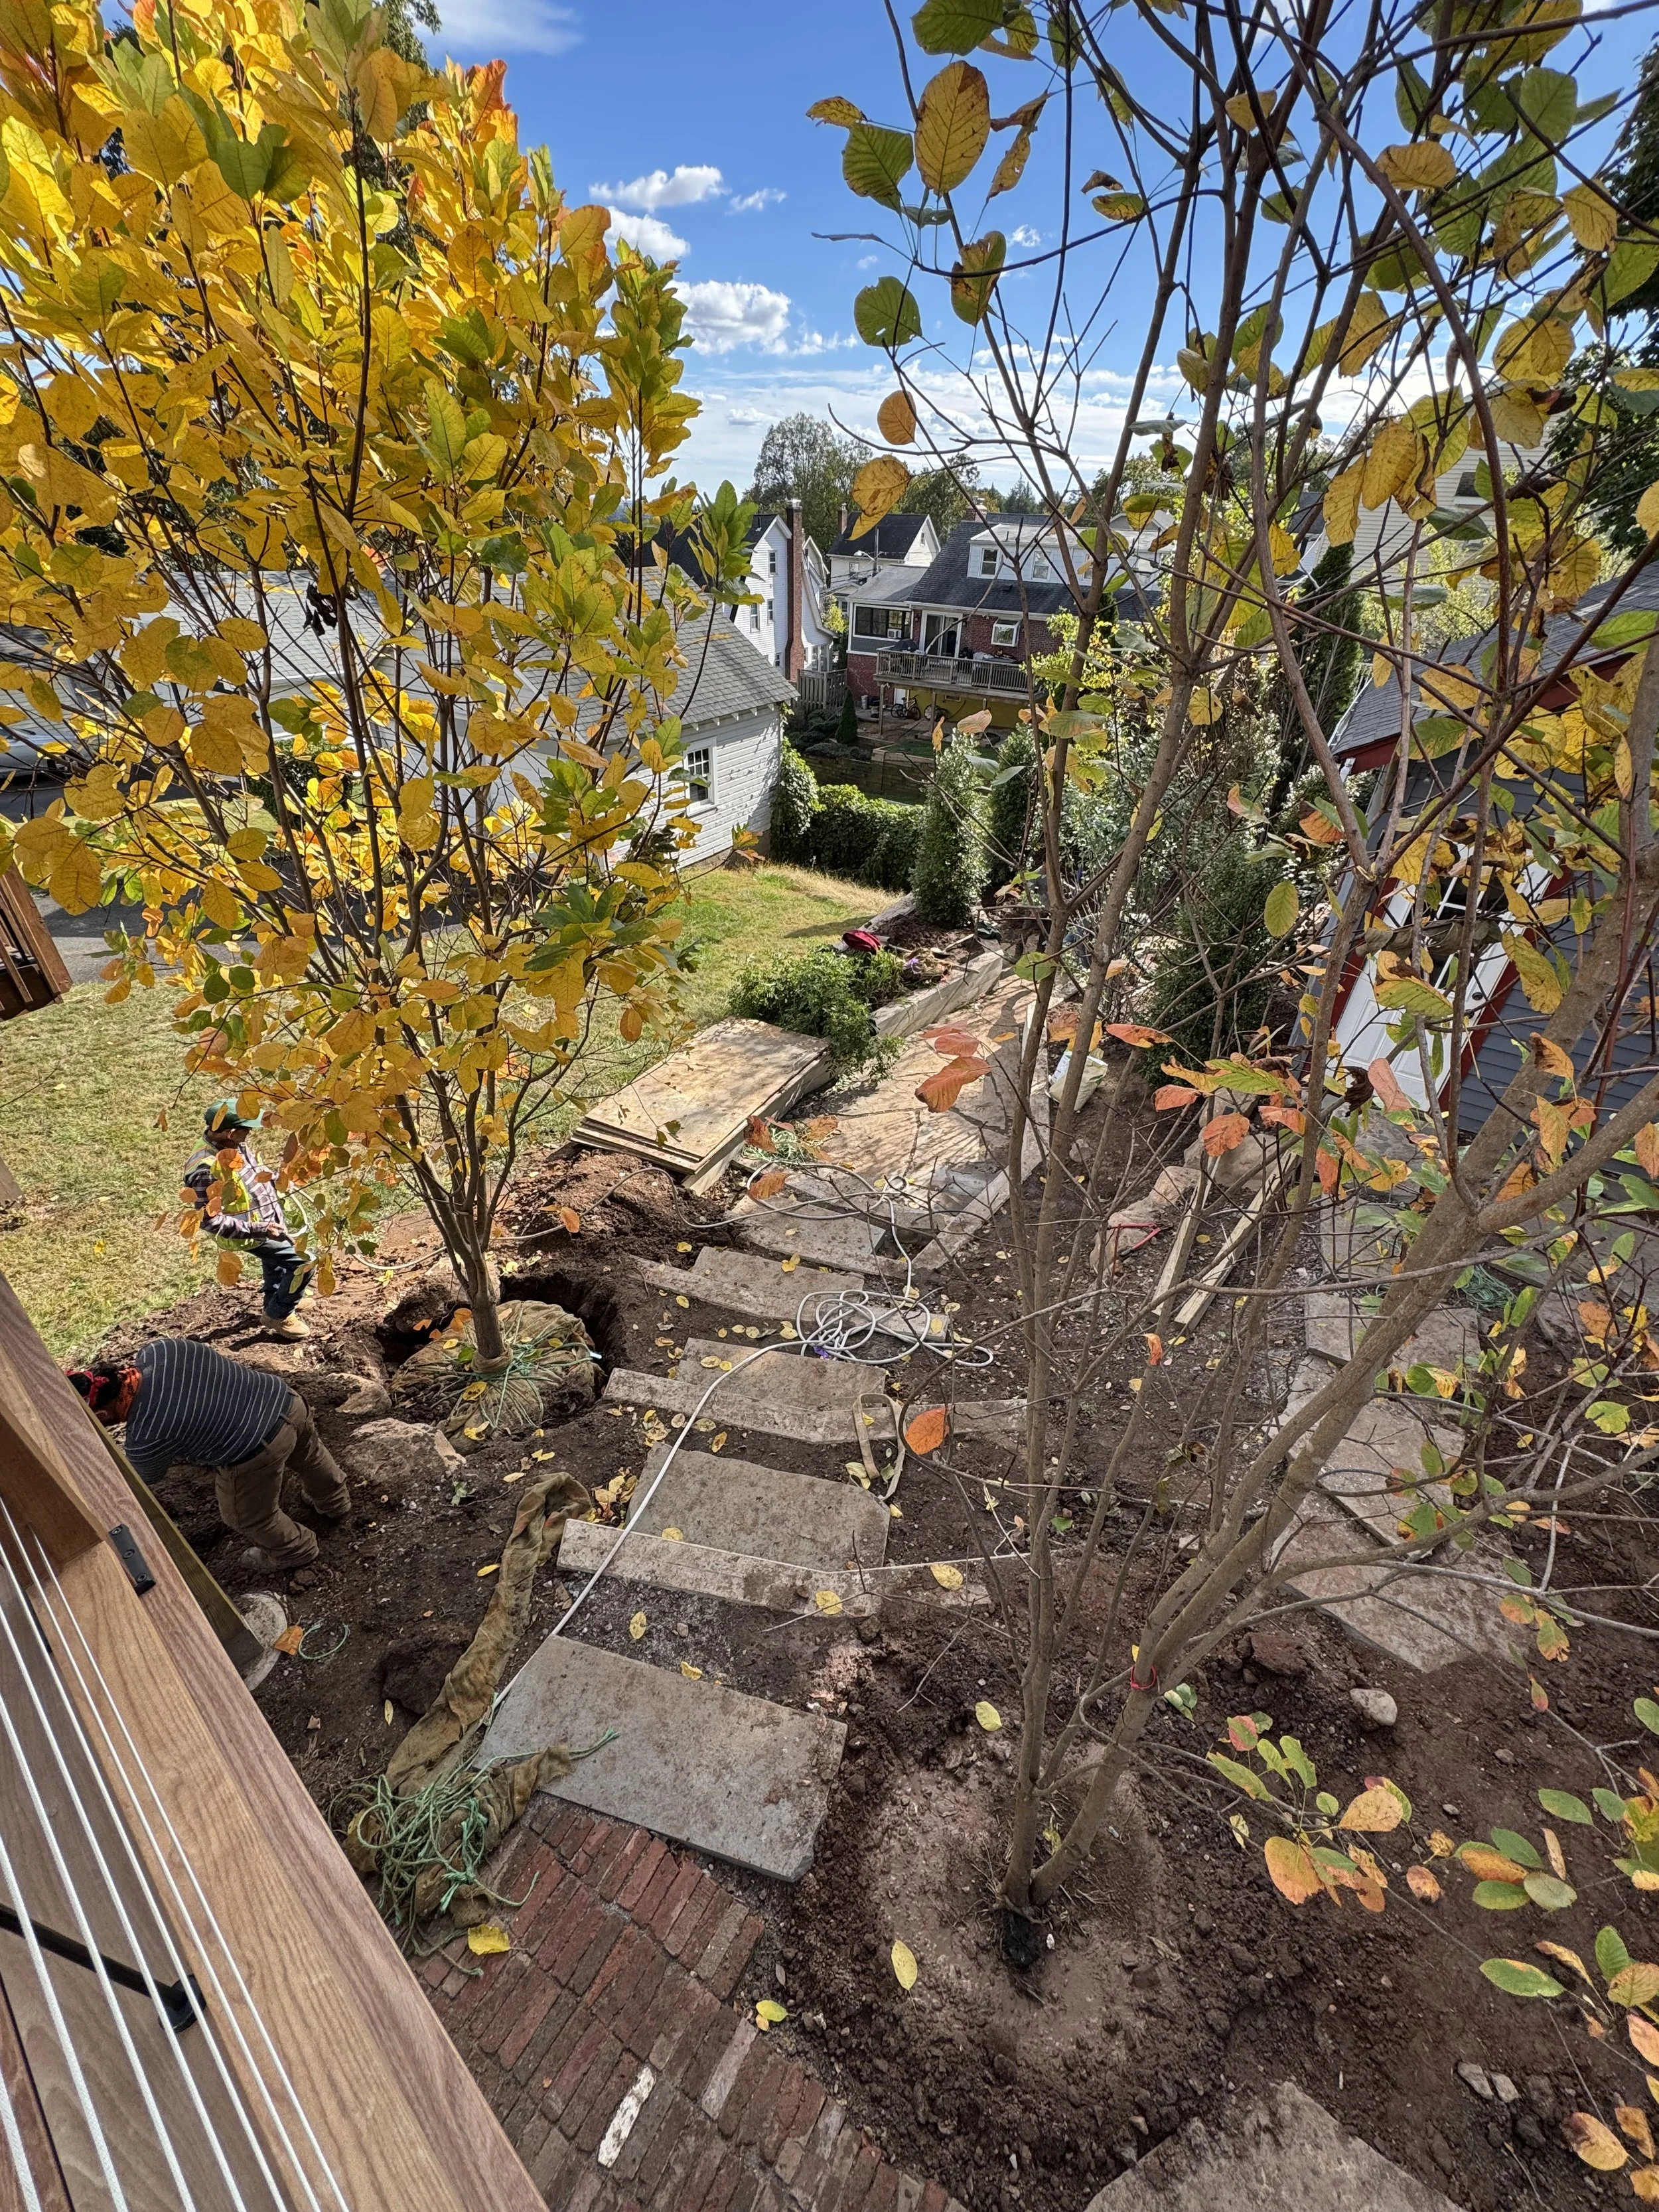
Smoke Tree Install
-
![]()
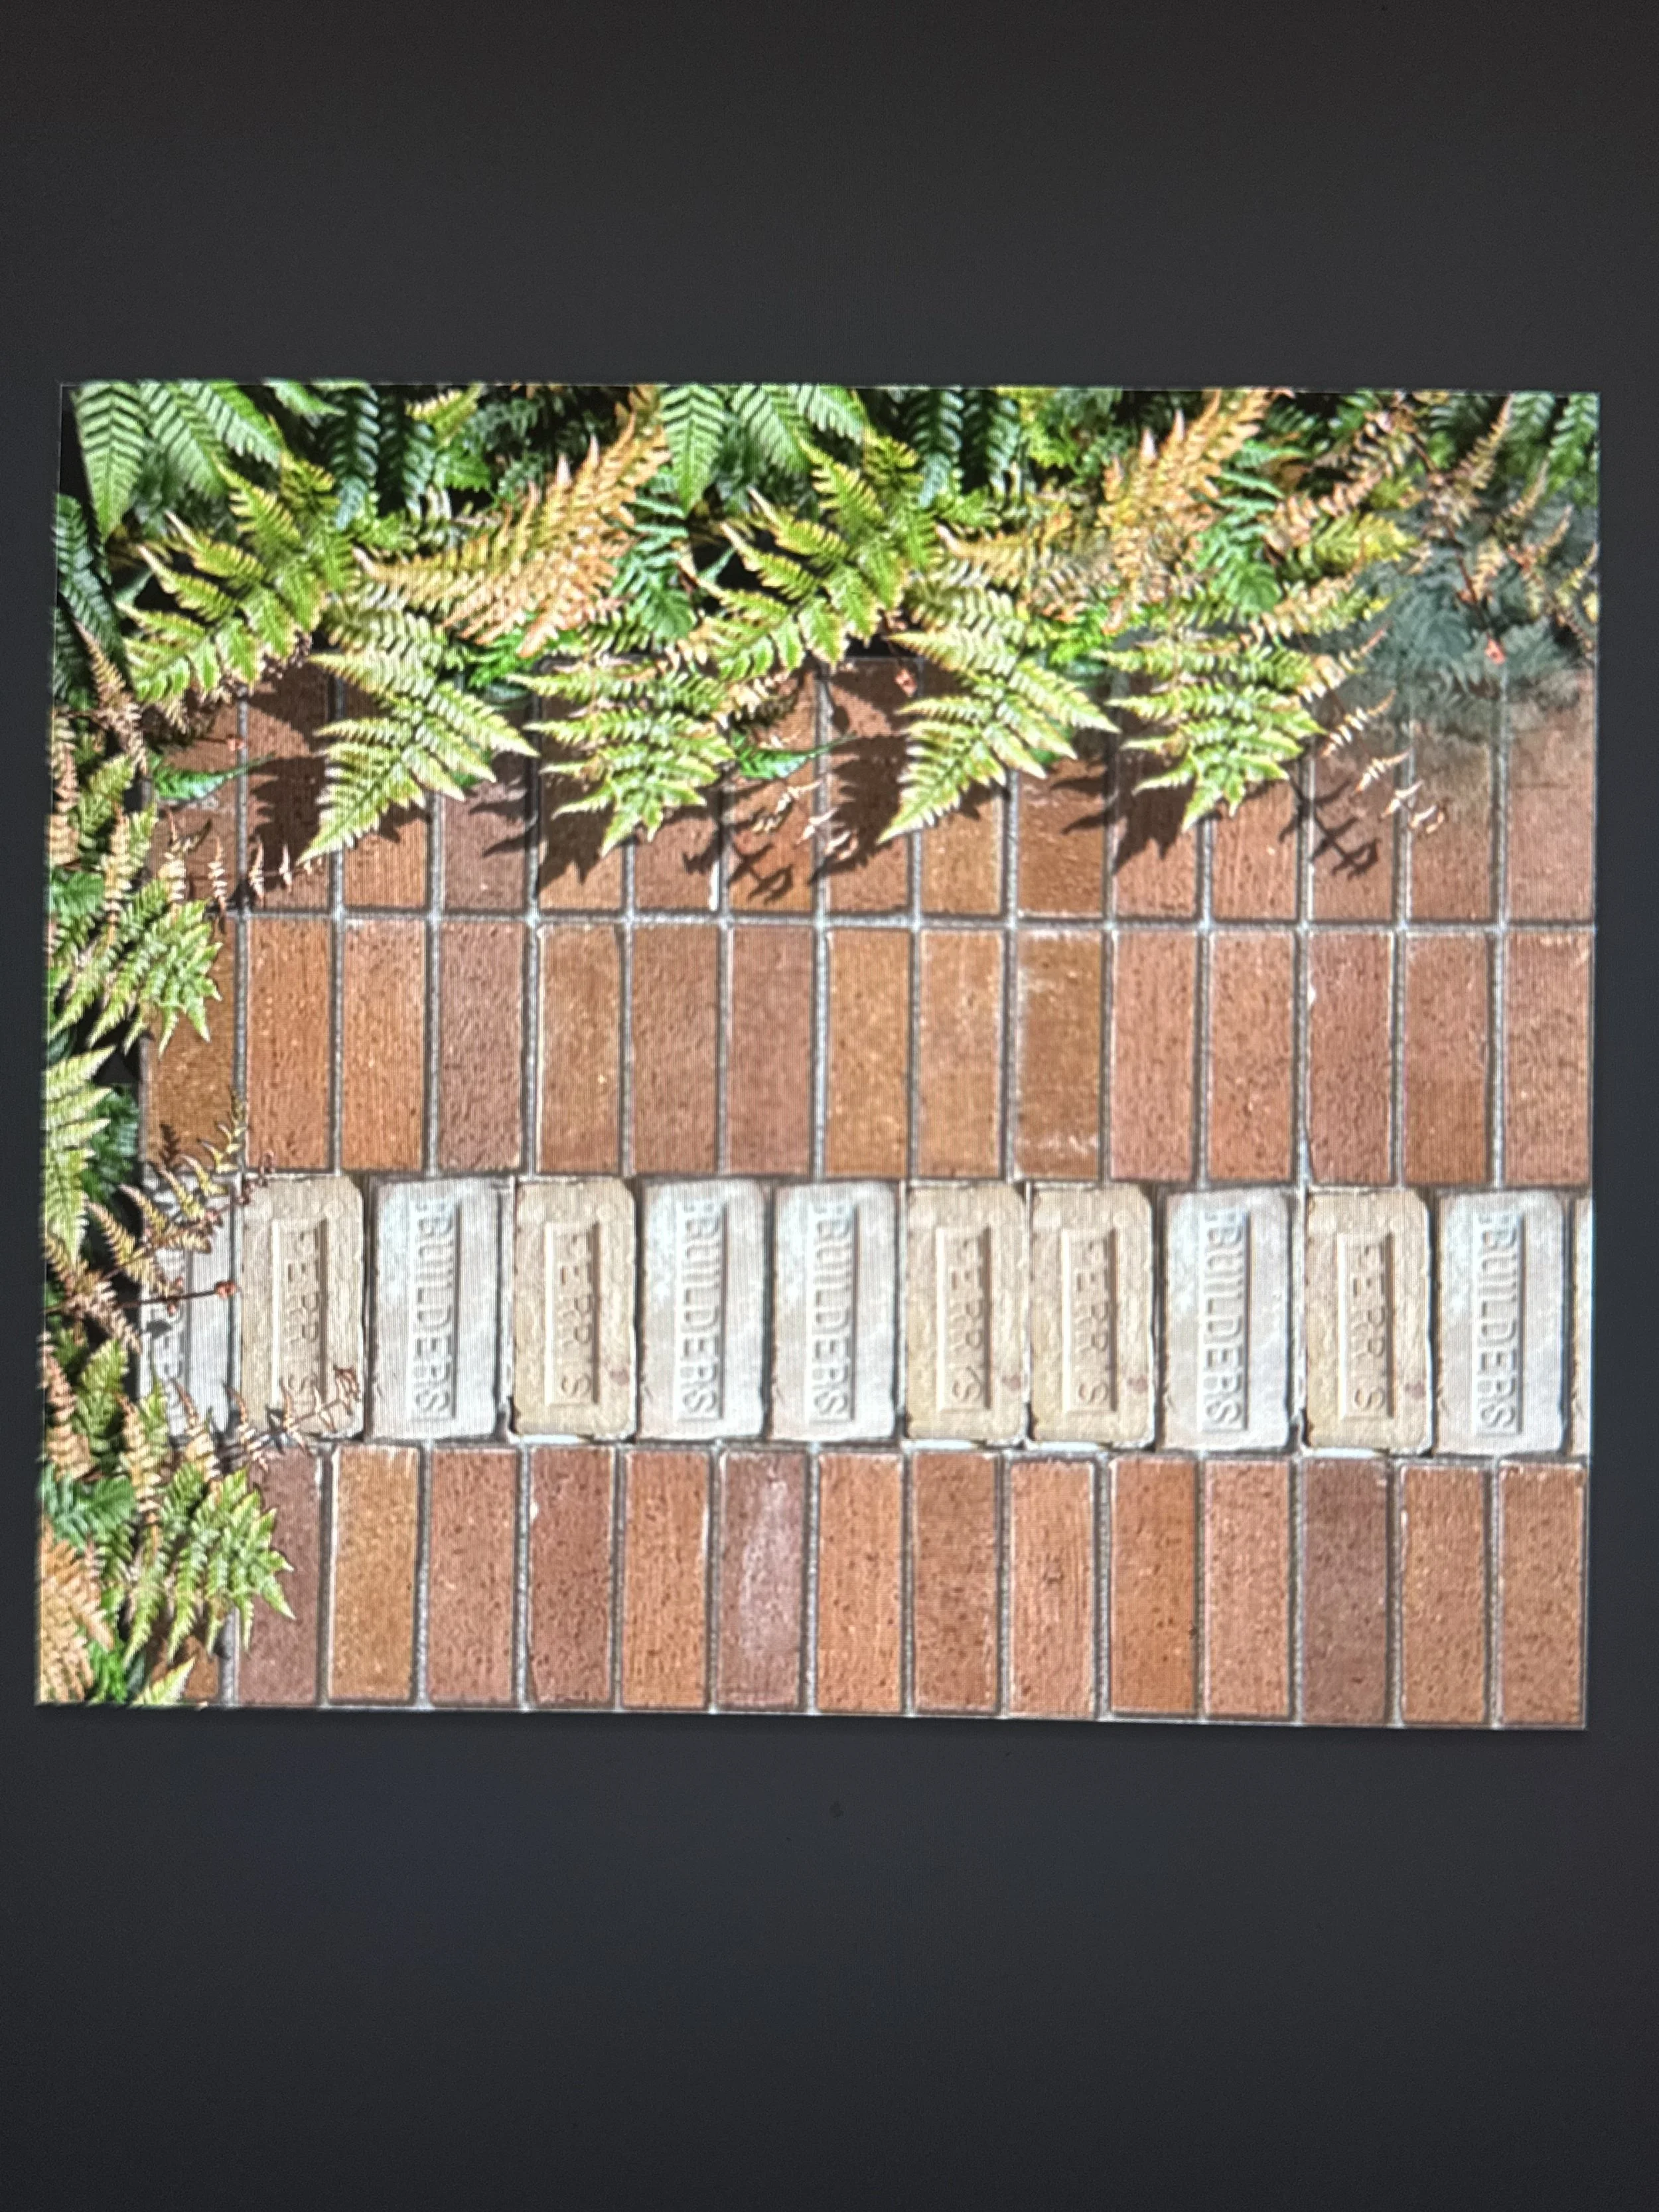
Concept for Integrating Salvaged Bricks
-
![]()
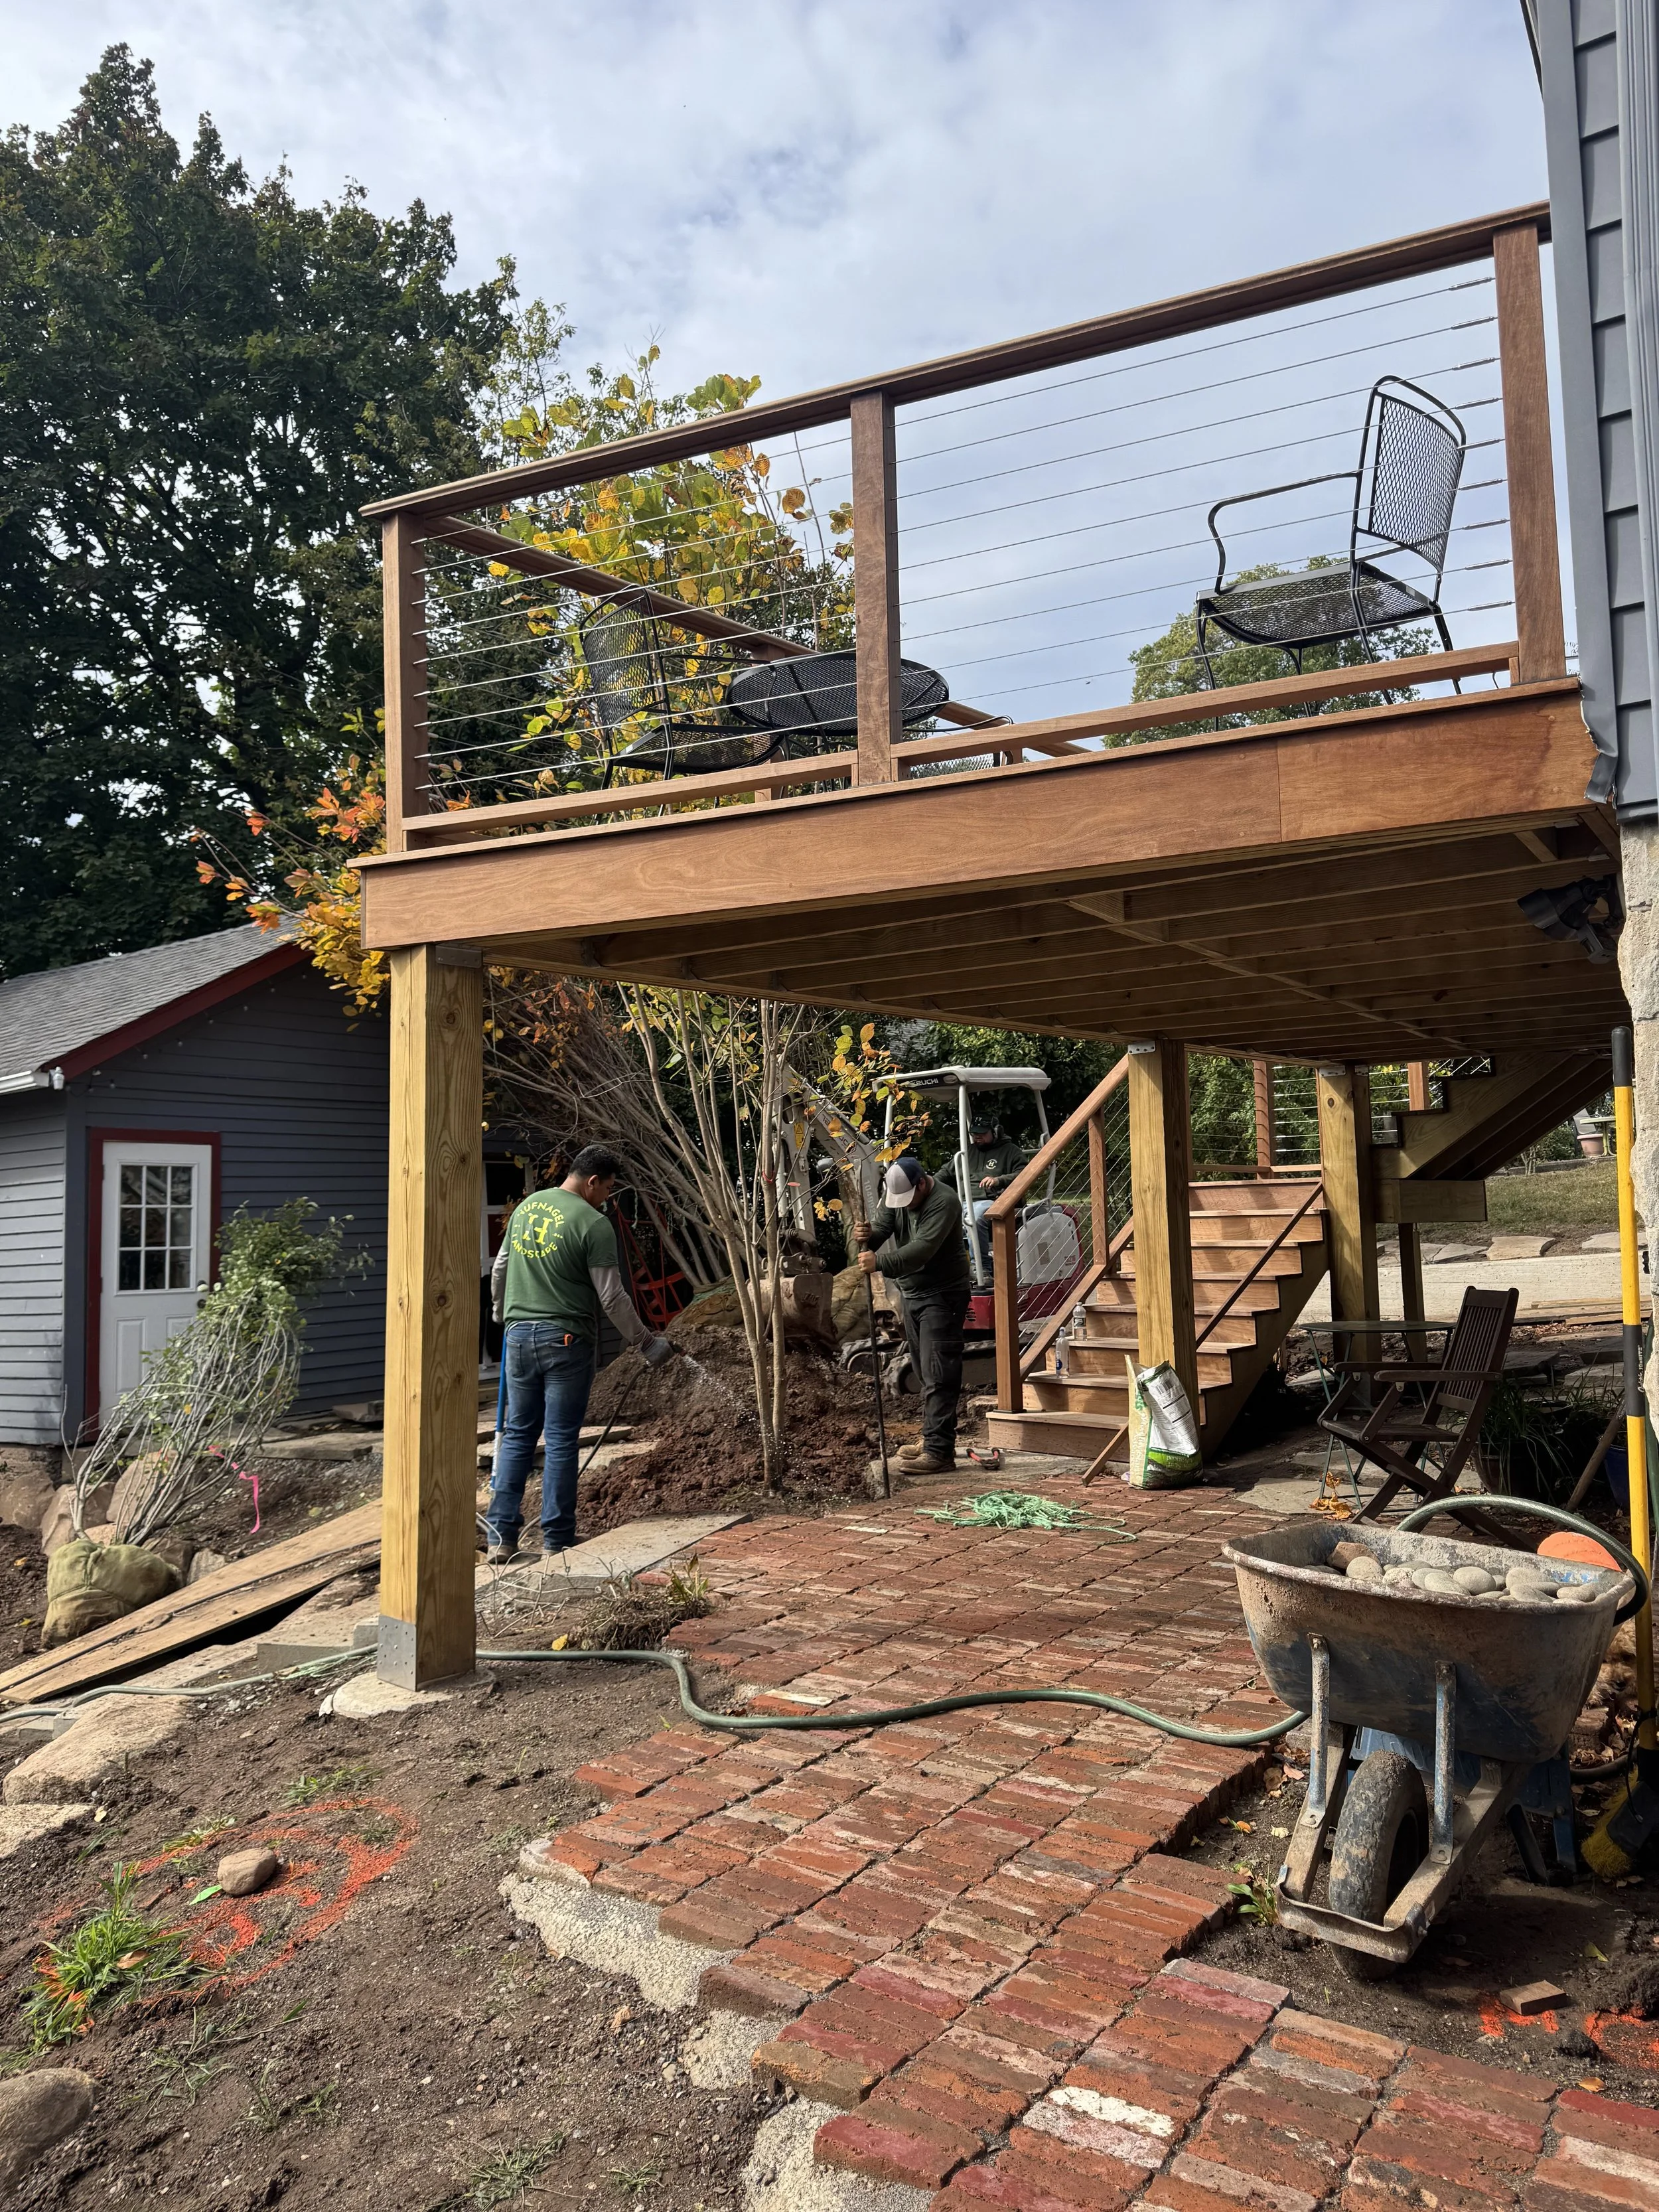
Brick Patio Install
-
![]()
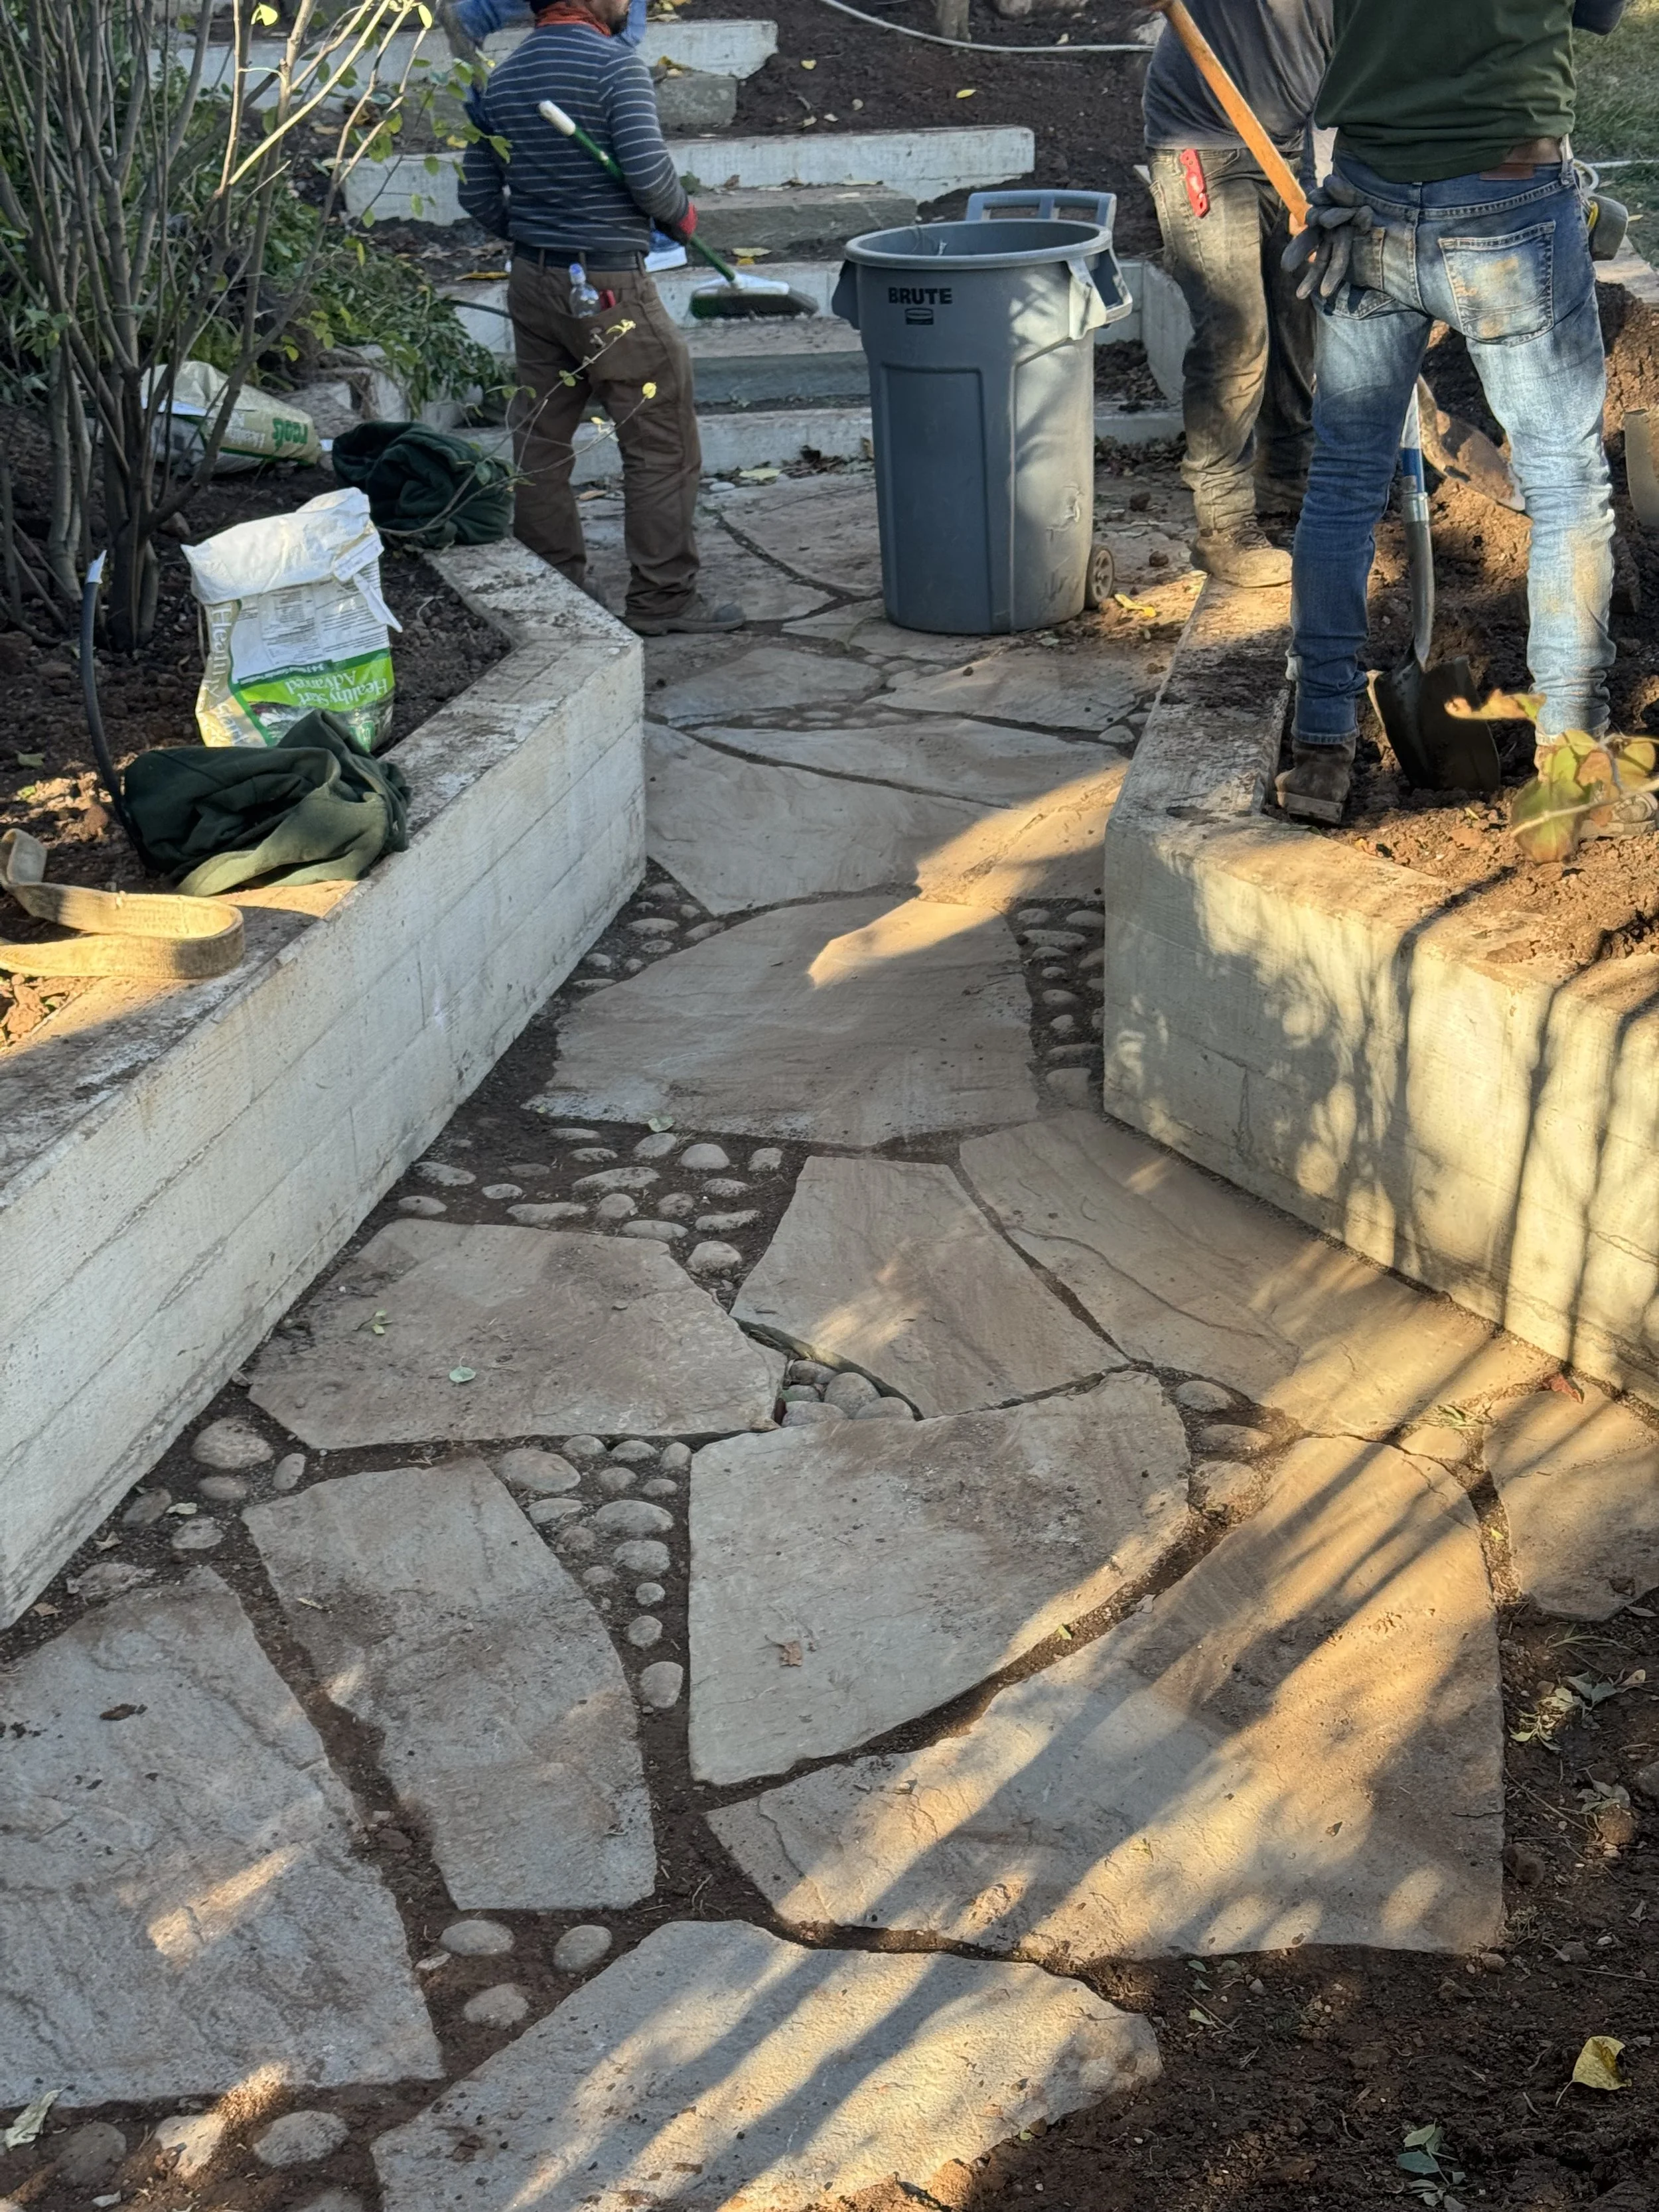
Flagstone and River Rock Field Corrections
-
![]()
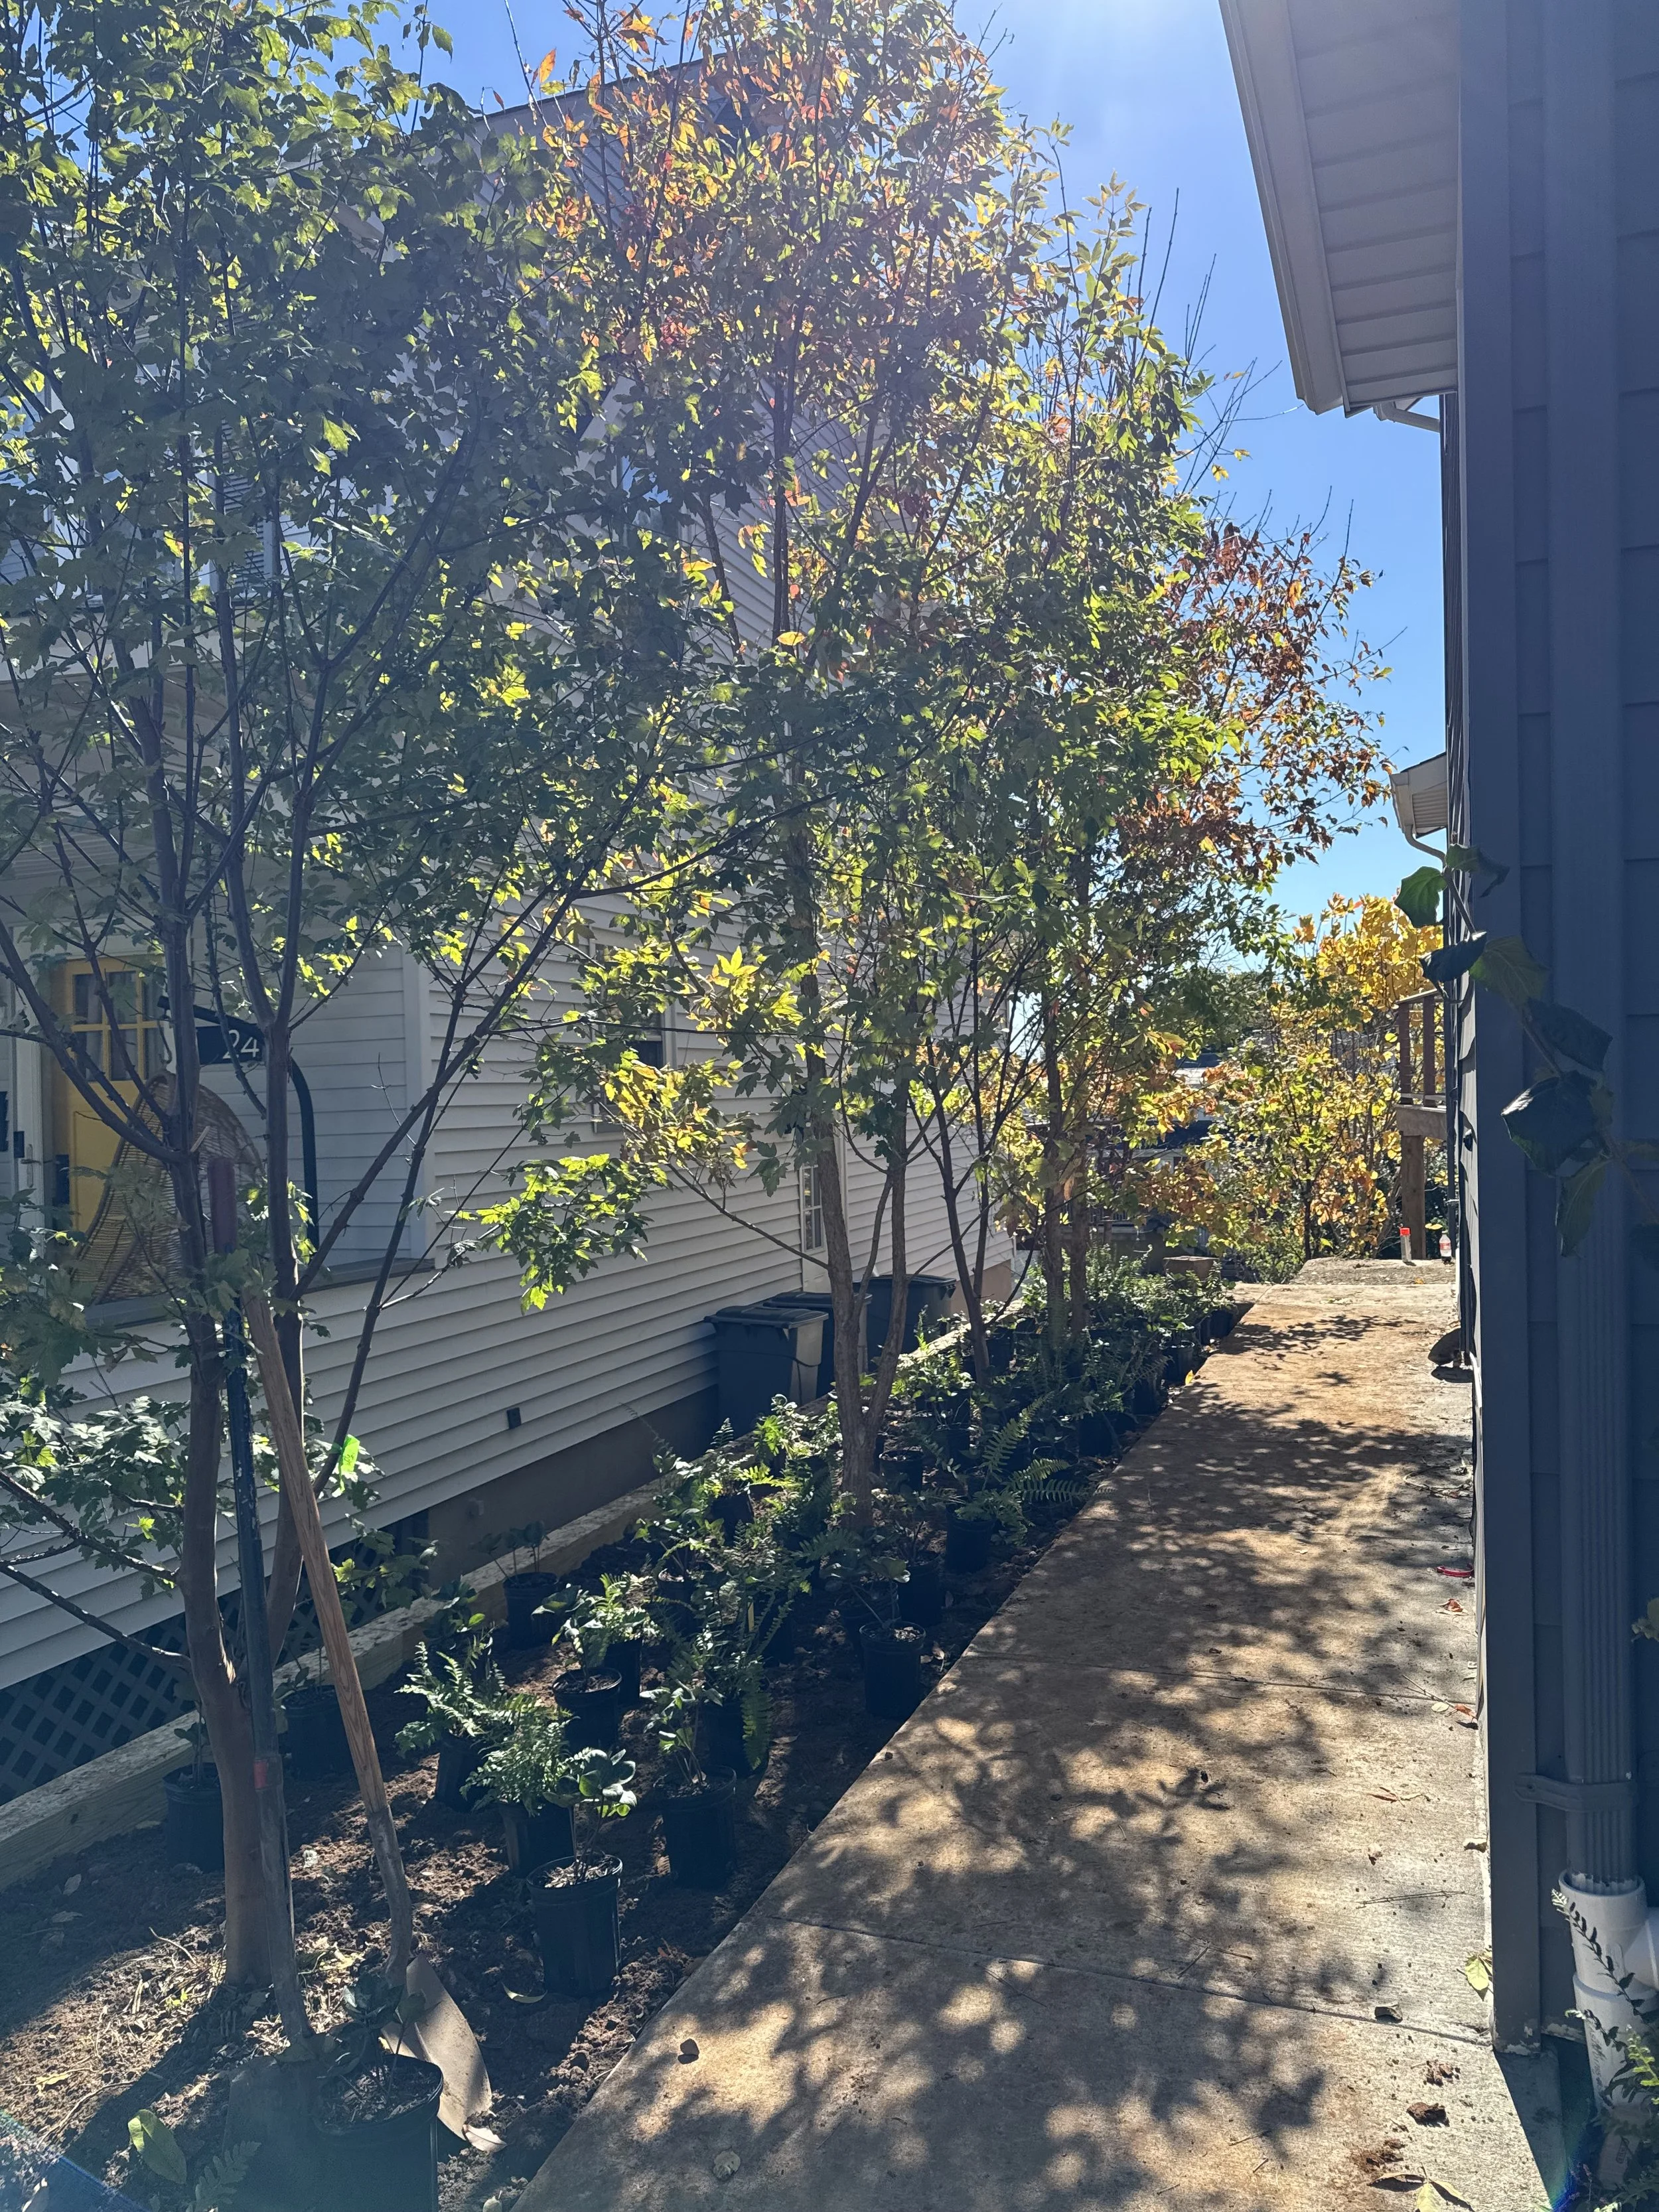
Entry Woodland
-
![]()
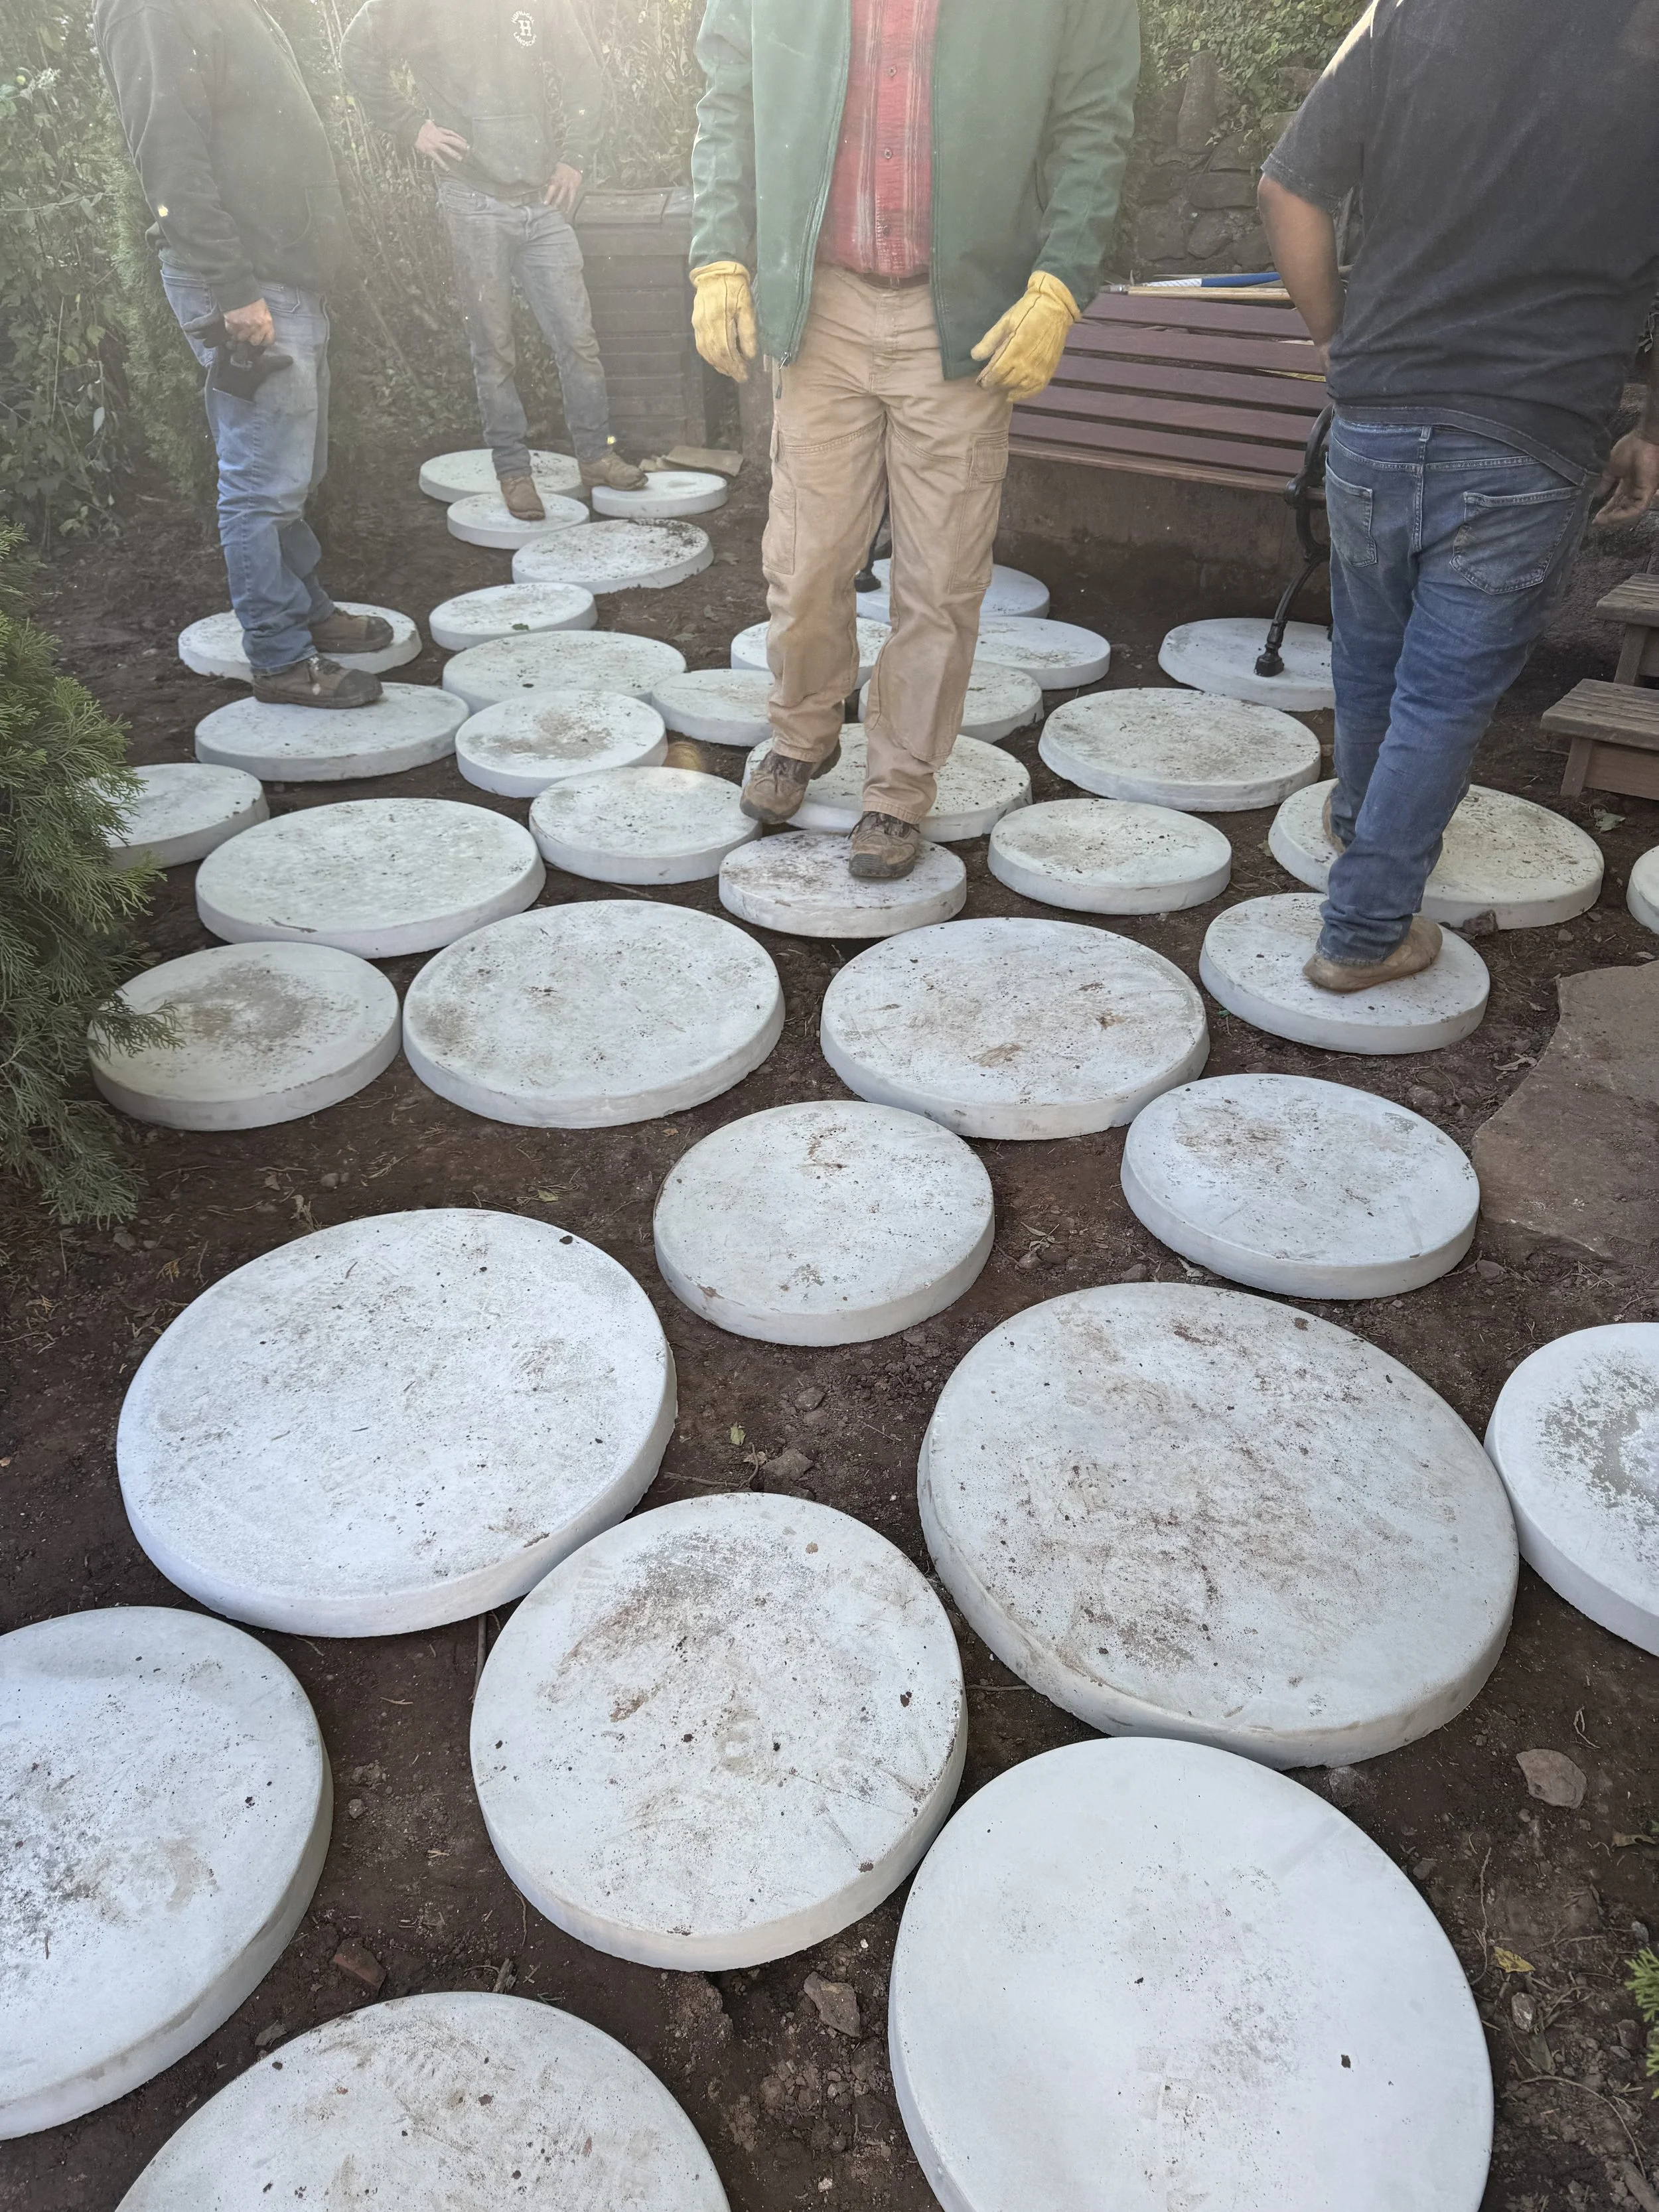
Circle Paver Layout
-
![]()
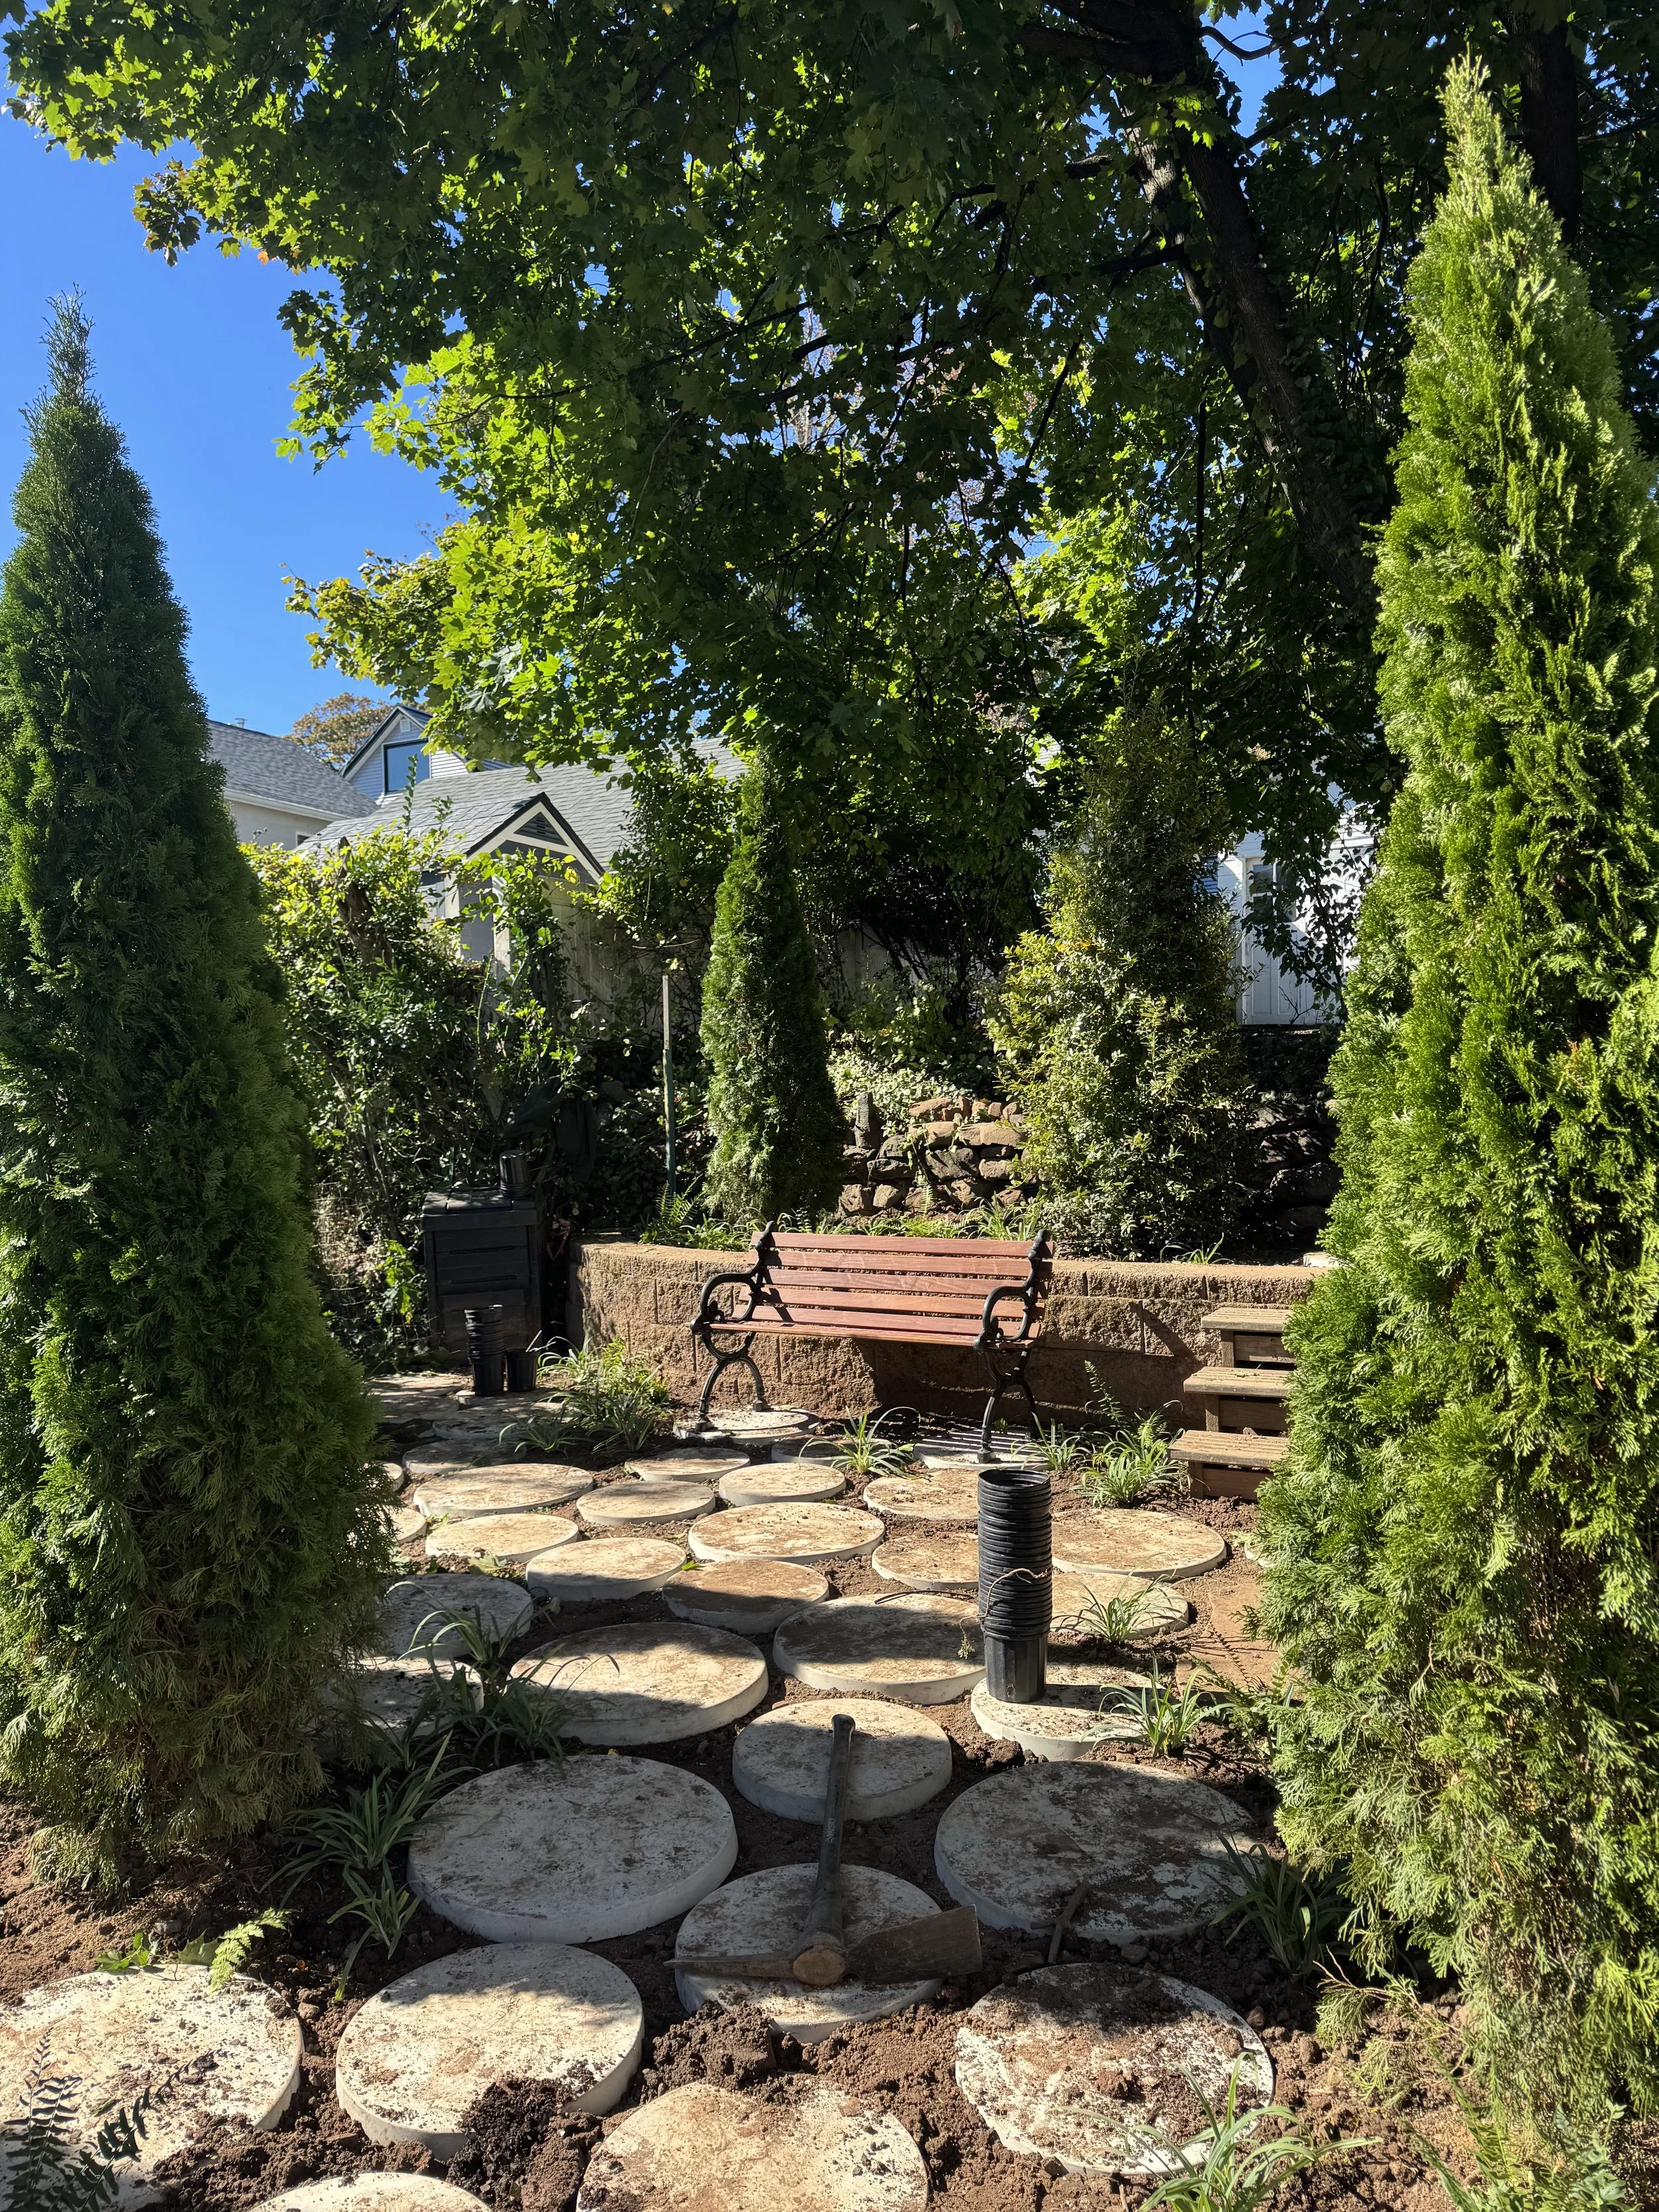
Circle Paver Progress
-
![]()
Photo by Circe Dunnell
-
![]()
Custom Arbor in Rear Garden
-
![]()
Custom Arbor with Visitor | Photo by Circe Dunnell
-
![]()
Rear Garden
-
![]()
Physical Model
-
![]()
Photo by Maggie Wenig
-
![]()
Photo by Maggie Wenig
-
![]()
Photo by Circe Dunnell
-
![]()
Photo by Maggie Wenig
-
![]()
Photo by Maggie Wenig
-
![]()
Photo by Maggie Wenig
-
![]()
Photo by Circe Dunnell
-
![]()
Photo by Maggie Wenig
-
![]()
Photo by Maggie Wenig
-
![]()
Photo by Maggie Wenig
-
![]()
Photo by Circe Dunnell
-
![]()
Photo by Circe Dunnell